Skip to content
Art Hotels Capsule Hotels Casino Hotels Ice Hotels How We Choose Contact

Art Hotels · six hotels

A hotel belongs here when the art is part of how the building works, not an item added to a lobby. That means a collection set through corridors and bedrooms, a museum sharing the same plan, or rooms left empty enough for a single work to hold them. Hotels that hang prints for atmosphere, and hotels that run a gallery in a separate wing, are not in this section.

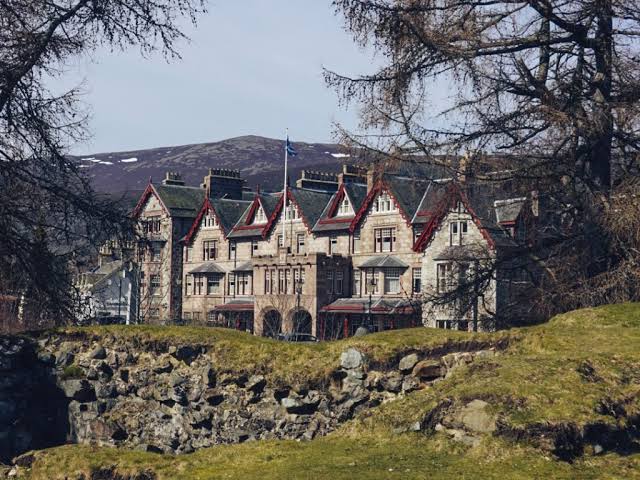
Stone hotel with red-trimmed gables below the hills in Braemar, Scotland
01 · Braemar, Scotland

01

Scotland, United Kingdom · Art Hotels

The Fife Arms

THE VIEW FROM IT

The windows face the village street and the river beyond it. Behind the roofline the Cairngorm hills rise in long brown steps. In winter the light goes flat by mid afternoon and the pine woods darken first, then the road.

THE BUILDING

The building is a Victorian coaching inn, put up in the 1850s to take in travellers who came north for the shooting season. It kept that shape for more than a century: thick stone walls, small windows, a steep roof made for snow. The refit that reopened it treated the old plan as a frame rather than a problem. Rooms follow the original walls, so ceiling heights change from one door to the next. Art is not hung as decoration in a lobby; it is set through the whole house, in corridors and stairwells and above beds, so you meet it on the way to somewhere else. Panelling, tartan and painted ceilings sit next to contemporary work without either side being asked to step back.

THE STAY

Public rooms take up most of the ground floor, which means the bar and the sitting rooms carry the evening rather than the bedrooms. Guest rooms vary widely in size and outlook, and the difference is structural, not graded. Corridors are narrow and turn often, so first arrival takes a moment. Braemar itself is small, so meals and drinks happen mostly in the building. Heating matters here and the house is warm.

BEFORE YOU GOBraemar sits high in the hills and roads over the passes can close in snow; the approach from Aberdeen stays open most reliably.

READ THROUGH · March 2026
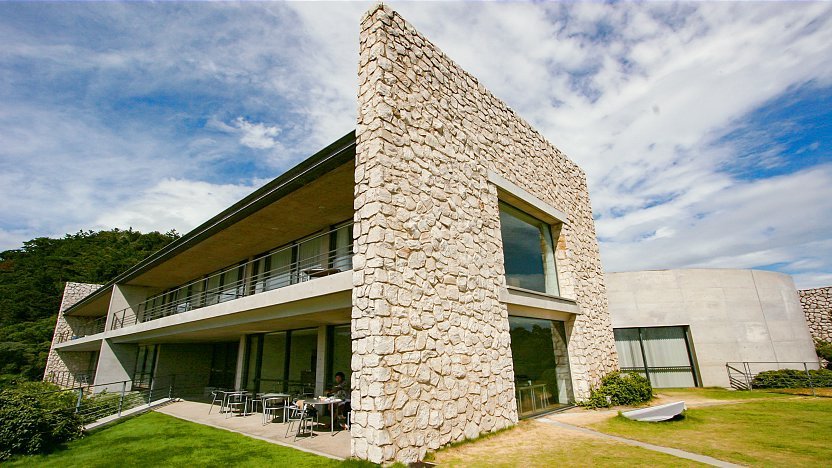
Stone and glass wing of Benesse House above the lawn on Naoshima, Japan
02 · Naoshima, Kagawa, Japan

02

Japan · Art Hotels

Benesse House

THE VIEW FROM IT

Windows open on the Seto Inland Sea, a grey green sheet of water with low islands set across it. Ferries cross slowly. Below the building there is pine, then rock, then a beach that curves out of sight.

THE BUILDING

Benesse House is a museum and a hotel in one structure, designed by Tadao Ando and built into the slope above the shore. The material is board formed concrete, left as it came out of the shuttering, with the marks of the panels still readable in the walls. Ando cut the volumes into the hillside so the roofline stays under the treetops, and daylight arrives through slots, courtyards and long openings rather than through conventional windows. Circulation is deliberate: ramps and corridors turn you toward the sea, then away from it, then back. Because the galleries and the guest wings share one plan, the difference between visiting the collection and staying in the house is a matter of hours rather than of doors.

THE STAY

Guests can walk through parts of the museum after closing, which is the point of sleeping here. Rooms are plain, with concrete, wood and few surfaces, and the sea does the work that pattern would do elsewhere. The wings sit apart on the hillside and a shuttle links them, so moving between building and restaurant takes planning. Naoshima is a small island and evenings are quiet. Meals are limited to the site.

BEFORE YOU GOThe island is reached by ferry from Uno or Takamatsu, and the last sailings are early, so the day of arrival needs a timetable.

READ THROUGH · February 2026

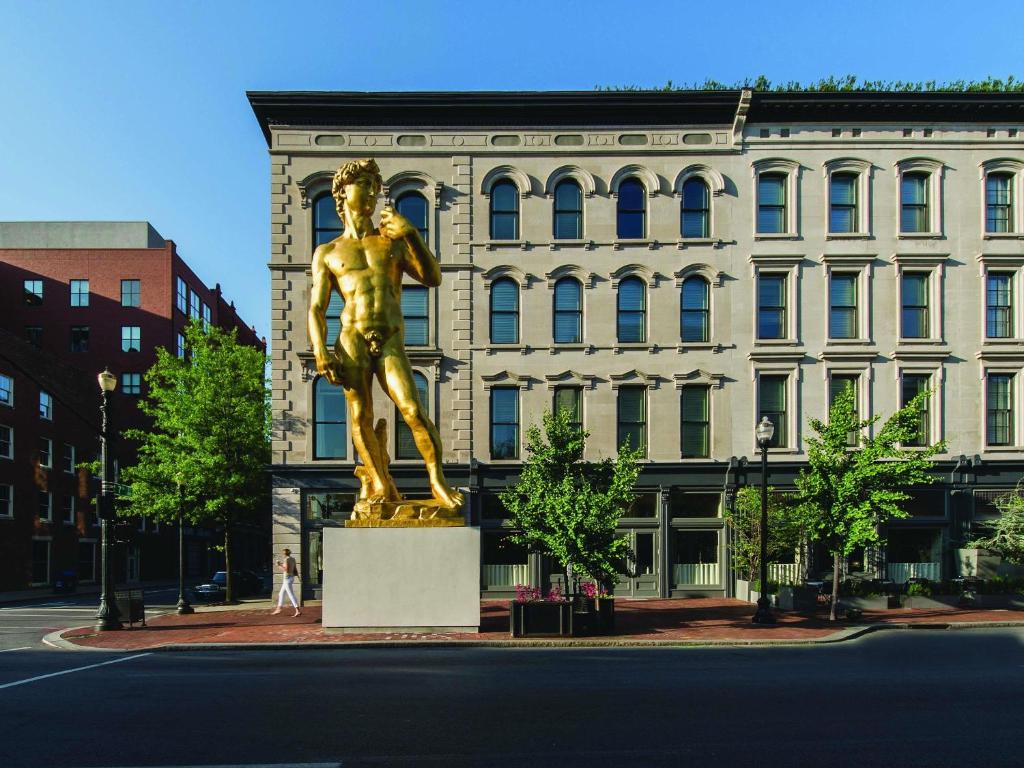
Gilded David statue on the sidewalk outside 21c Museum Hotel, Louisville, Kentucky
03 · Louisville, Kentucky, USA

03

United States · Art Hotels

21c Museum Hotel

THE VIEW FROM IT

The windows look along West Main Street, a run of nineteenth century cast iron facades with the Ohio River a few blocks north. Traffic is steady and low. Across the street the warehouses keep their loading bays and old painted signs.

THE BUILDING

The hotel occupies a row of tobacco and bourbon warehouses from the nineteenth century, joined behind their original fronts. The cast iron facades were kept and repaired, and the work went on inside: floors were opened, brick was left exposed, and the deep plan of a warehouse was turned into galleries at street level with rooms above. Contemporary art fills the ground floor, and those galleries stay open to the public without a ticket, which keeps the building part of the street rather than sealed off from it. Because the structure was built for storage, ceiling heights are generous and the columns are close together, and both facts are visible in the finished rooms rather than hidden behind new linings.

THE STAY

The galleries run through the circulation, so guests pass installations on the way to the lift and again at breakfast. Rooms sit above the public floors and are quieter than the ground plan suggests, with heavy timber and brick absorbing much of the noise. The restaurant and bar face the street and stay busy with people who are not staying. Layout differs by warehouse bay, so no two floors read the same.

BEFORE YOU GOWest Main Street is walkable by day and quiet after the museums close, so evening plans are easier with a short taxi ride.

READ THROUGH · January 2026

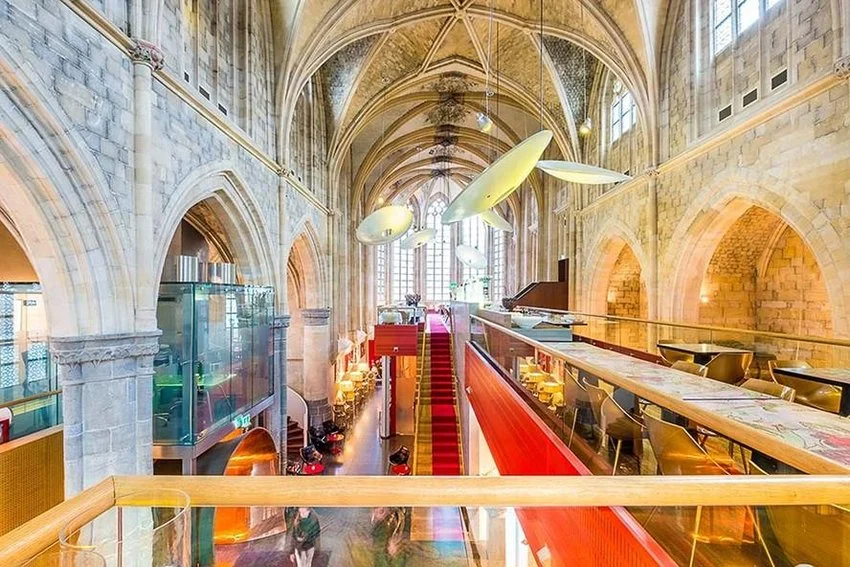
Gothic nave of Kruisherenhotel with a red carpet aisle in Maastricht, Netherlands
04 · Maastricht, Netherlands

04

Netherlands · Art Hotels

Kruisherenhotel Maastricht

THE VIEW FROM IT

From the upper floors the view goes over the monastery garden and the roofs of the old town, with the Maas river a short walk east. The church windows are tall and narrow, so daylight arrives in vertical strips.

THE BUILDING

The hotel is set inside a fifteenth century Gothic church and the monastery buildings of the Crosier order. After the order left, the complex served as an agricultural depot and stood in poor condition for decades. The conversion inserted a steel and glass structure into the nave, carrying two levels of rooms without touching the medieval walls. The nave is still the nave, and the new floors stop short of the windows so the full height of the vault stays legible from below. Entry runs through a copper tunnel that cuts across the west front, a deliberately modern gesture rather than a reconstruction. Original stone, brickwork and vaulting were cleaned and left visible, and the new work is bolted in as an object.

THE STAY

Rooms are divided between the inserted structure in the church and the older monastery wing, and the two feel unrelated. Reception, bar and breakfast sit high in the nave, reached by a lift that runs up the side aisle, which makes ordinary morning routine strange in a useful way. Sound carries in the main volume. The old wing has thicker walls, lower ceilings and smaller windows, and it is calmer at night.

BEFORE YOU GOThe hotel stands inside the pedestrian centre, so cars must be left in a public garage a few streets away.

READ THROUGH · March 2026

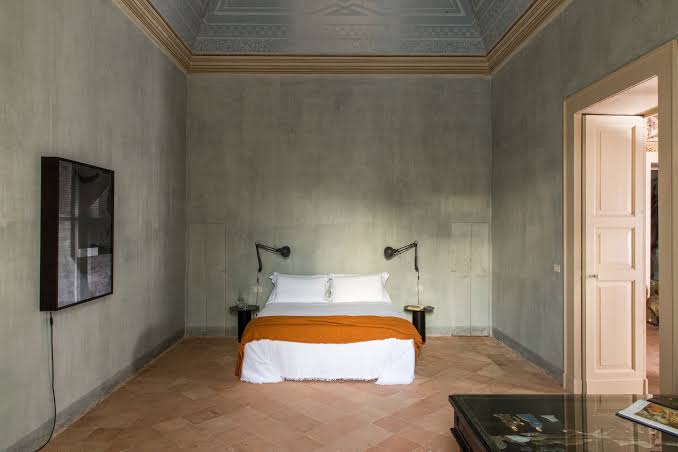
High-ceilinged bedroom with terracotta floor at Palazzo Daniele, Gagliano del Capo, Italy
05 · Gagliano del Capo, Puglia, Italy

05

Italy · Art Hotels

Palazzo Daniele

THE VIEW FROM IT

Windows give onto a small square in a town near the southern tip of Puglia, with flat roofs, a church wall and dry stone country beyond. The sea is minutes away on both coasts. Afternoons are bright and empty.

THE BUILDING

The palazzo was built in the nineteenth century for a local family and stayed with their descendants, which is why so much of it survived unchanged. The conversion removed rather than added. Large rooms were left largely empty, frescoed ceilings and worn floors were kept, and furniture was reduced to a few pieces so the proportions of each hall stay readable. Contemporary works were commissioned or placed in that emptiness, and they read as objects in a room rather than as pictures on a wall. Doors align through the enfilade, so a view can run the depth of the building. The courtyard and garden were cleared and replanted simply, with a pool set into the older paving.

THE STAY

There are few rooms, and they are unusually large, with high ceilings and shuttered windows that keep the heat out. The house is run quietly and without a conventional reception desk. Meals are arranged rather than served on a schedule, and much of the day happens in the courtyard. Because the plan is open and the rooms connect, the building feels shared rather than divided into private units. Nothing here is signposted.

BEFORE YOU GOGagliano del Capo is at the far end of Salento; the nearest useful airport is Brindisi, and a car makes the coast reachable.

READ THROUGH · February 2026

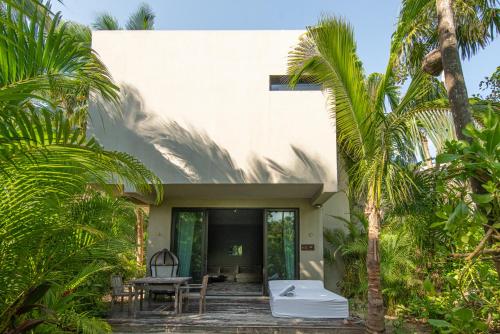
White cubic villa among palms at Casa Malca in Tulum, Mexico
06 · Tulum, Quintana Roo, Mexico

06

Mexico · Art Hotels

Casa Malca

THE VIEW FROM IT

The building faces the Caribbean directly, with sand a few steps from the terrace and jungle pressing in behind the road. The water is pale over sand and darker over reef. Wind comes off the sea most of the day.

THE BUILDING

The house was built as a private beachfront estate and stood empty for years before it was taken over and reopened as a hotel. The conversion kept the domestic scale of the original: rooms of ordinary size, terraces, a walled garden, stairs that were never meant for public traffic. Whitewashed surfaces were left plain and used as ground for a large collection of contemporary art, which hangs indoors and continues into covered outdoor spaces. Newer structures were added along the beach in the same low, flat roofed language, so the property reads as one compound rather than as an old house with a modern annexe. The road side stays closed and the sea side stays open.

THE STAY

The property runs along a narrow strip between road and beach, so rooms are either garden facing or sea facing, and the difference is real. Public areas, including the pool and the restaurant, sit close to the sand and carry the day. Art is present in corridors and stairwells rather than confined to one gallery. Tulum beach road is busy in season, and the hotel handles that by turning its back on it.

BEFORE YOU GOThe beach road runs on generators and can lose power; the airport at Cancun is roughly two hours away by car.

READ THROUGH · January 2026

This guide is compiled from published material and updated by hand. Each entry shows the month it was last read through. Hotels own their names; we own the mistakes, so please point them out.

Other sections: Capsule Hotels, Casino Hotels, Ice Hotels.