Skip to content
Art Hotels Capsule Hotels Casino Hotels Ice Hotels How We Choose Contact

Capsule Hotels · four hotels

This section is small on purpose. A hotel enters it only when the sleeping place is a separate closed cell with its own shell, light and ventilation, and when washing, luggage and daylight sit outside that cell. Hostels with beds in a shared room do not qualify, and neither do small hotel rooms described as pods. Two of the four stand inside airports.

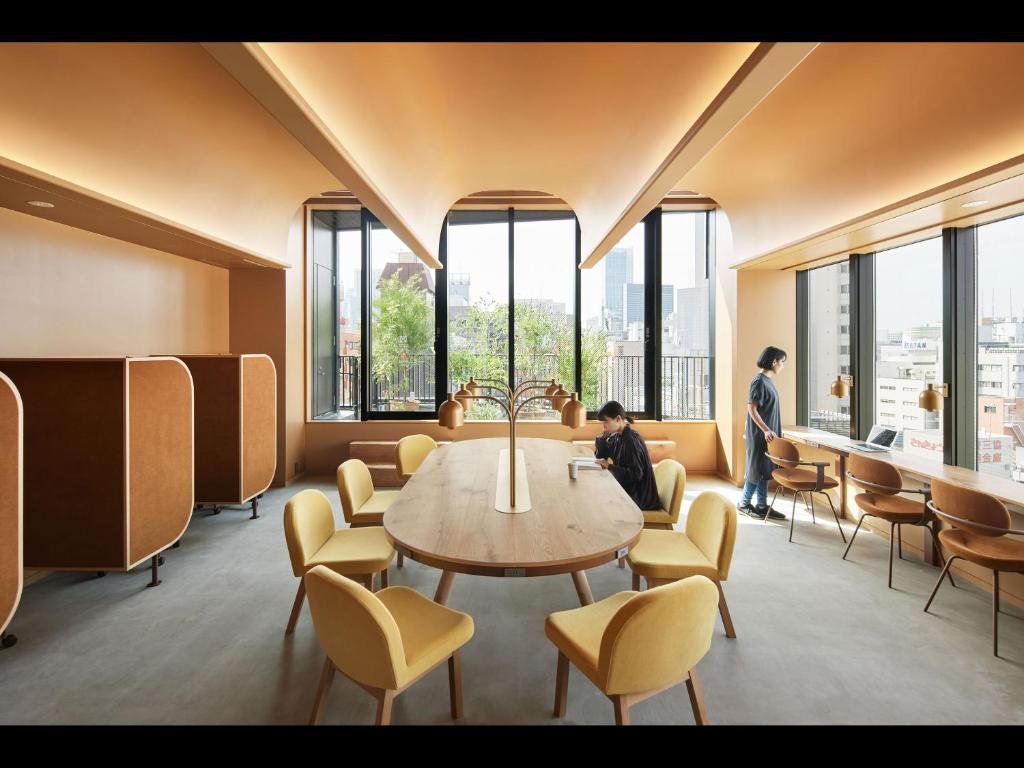
Vaulted lounge with a round table at 9h nine hours, Tokyo
07 · Tokyo, Japan

07

Japan · Capsule Hotels

9h nine hours

THE VIEW FROM IT

There is no window at a sleeping module, so the view is the corridor and, from the lounge floors, the street below: signage, train lines and the ordinary traffic of a dense Tokyo block. Daylight reaches the shared floors only.

THE BUILDING

9h nine hours opened its first location in 2009 and built its identity around a single idea: a night reduced to its parts, with time given to washing, sleeping and dressing. The architecture follows that logic. Sleeping modules are stacked in two levels along quiet corridors, and each one is a moulded shell with a mattress, a light and a screen at the entrance. Everything that would clutter the shell is removed to the other floors, so showers, lockers and lounges occupy separate levels and the sleeping floors carry no luggage traffic. Materials are white, grey and matt, signage is minimal, and lighting is controlled through the night rather than switched. Men and women are on separate floors.

THE STAY

Baggage stays in a locker room, not in the capsule, so anything needed at night has to be carried up in advance. The shell closes with a blind rather than a door, which keeps out light more effectively than sound. Check in and check out times are strict because the model depends on turnover. Showers are shared and well maintained. For one night between flights or trains the arrangement is efficient and quiet.

BEFORE YOU GOThe chain has several branches across Tokyo and they are not interchangeable, so confirm which address and which entrance you are booked into.

READ THROUGH · March 2026
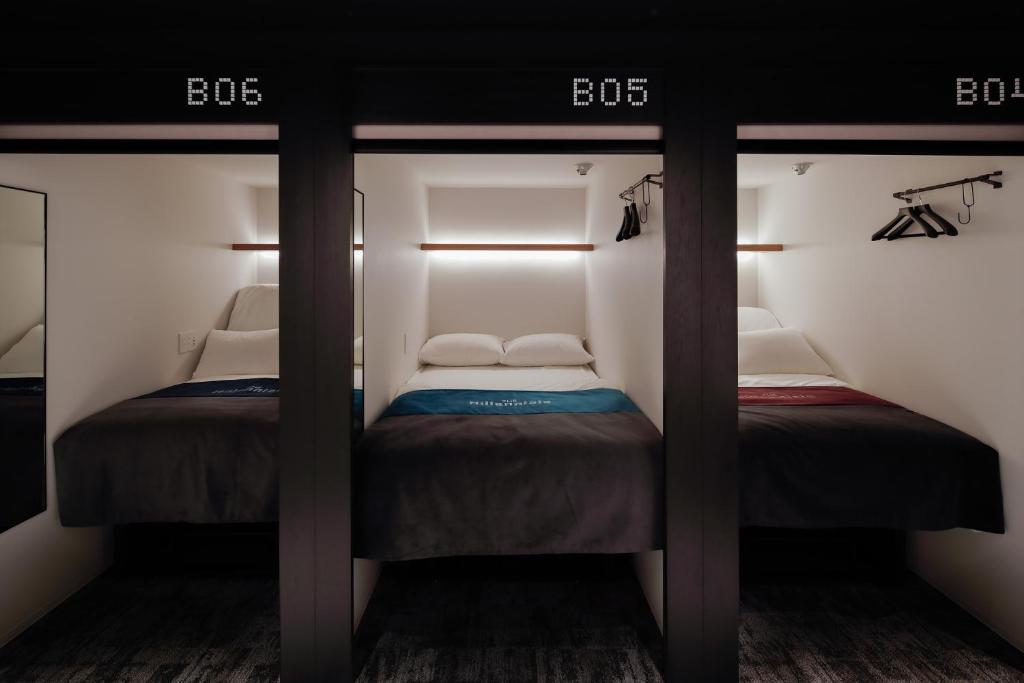
Three numbered sleeping capsules along a corridor at The Millennials, Kyoto
08 · Kyoto, Japan

08

Japan · Capsule Hotels

The Millennials

THE VIEW FROM IT

The building stands in central Kyoto, a few streets from the covered shopping arcades. From the shared floors you see low roofs, power lines and a slice of the hills that close the city on three sides. The modules themselves face inward.

THE BUILDING

The Millennials takes the capsule format and stretches it toward a working space. Each unit is wider than a classic sleeping pod and contains a bed that folds down from a seating platform, so the same volume serves as a desk by day and a bed at night. Units are arranged along corridors in a stacked grid, with steps to the upper row. The rest of the programme sits outside the module: a large communal lounge with long tables, a kitchen counter, printing and meeting space. The finish is plywood, white panel and exposed service runs, which keeps the building readable rather than smooth. The result is closer to a small residence than to a transit hotel.

THE STAY

Because the units are meant for longer stays, guests spend more time in the shared lounge than in a standard capsule hotel, and the noise pattern reflects that. Blinds close the units but do not seal them. Luggage goes into lockers, and the bathroom floors are shared. Kyoto stations and bus routes are close, and the covered arcade nearby handles food late into the evening. The place suits people working through the day.

BEFORE YOU GOCentral Kyoto fills up around the spring and autumn viewing seasons, and rooms in the city go early in those weeks.

READ THROUGH · February 2026

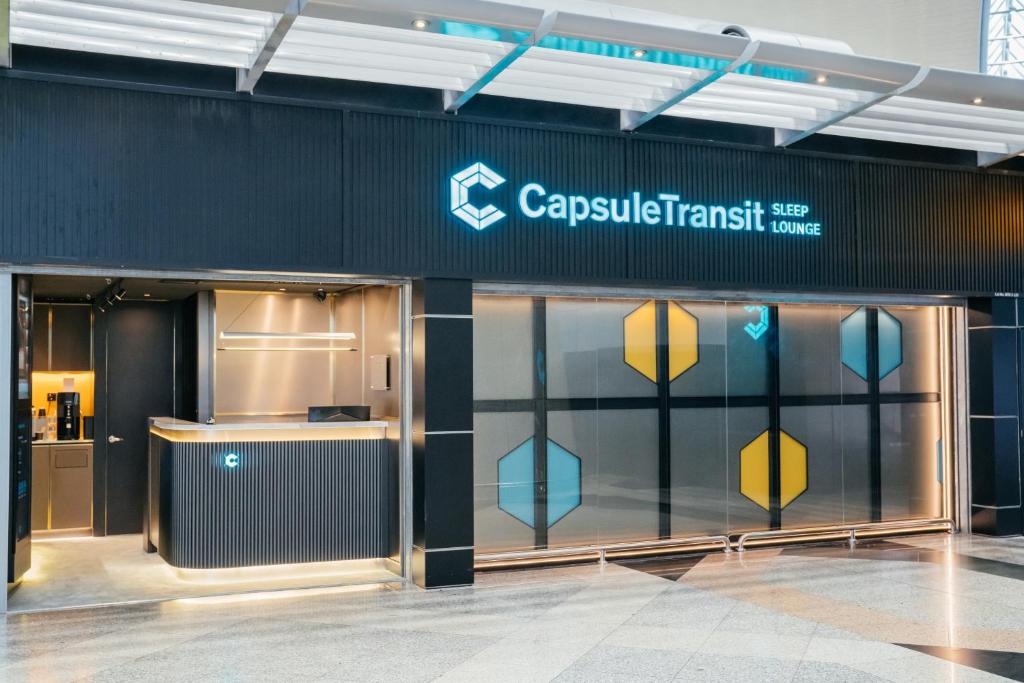
CapsuleTransit Sleep Lounge frontage inside Kuala Lumpur International Airport
09 · Kuala Lumpur International Airport, Malaysia

09

Malaysia · Capsule Hotels

CapsuleTransit

THE VIEW FROM IT

The outlook is the terminal itself: a long hall, departure boards, and the movement of people with trolleys. Some areas hold windows onto the apron, where aircraft are worked on through the night. There is no exterior for the modules.

THE BUILDING

CapsuleTransit sits inside the airport rather than beside it, which shapes everything about the building. The structure is fitted into terminal floorplate, so the plan is long and narrow and follows the geometry it was given rather than a geometry of its own. Sleeping capsules are stacked in two rows with a corridor between them, and the shell is a rigid moulded unit with a mattress, a light and ventilation. Because the terminal never fully stops, sound insulation and blackout do more work here than any other detail. Showers, lockers and a small lounge are grouped away from the sleeping rows. Signage is bilingual and rooms are sold by the hour as well as by the night.

THE STAY

The point is proximity: you sleep on the same side of the building as your gate, which removes transfers, visas and taxis from the equation. Capsules are compact and luggage is stored outside them. Because arrivals happen at every hour, the corridor is never fully quiet, though it is dimmed. Showers can be used without a bed booking. Turnaround is quick and the staff work to the clock rather than to a lobby routine.

BEFORE YOU GOAirside and landside units are separate facilities and immigration sits between them, so book the one that matches your ticket.

READ THROUGH · January 2026

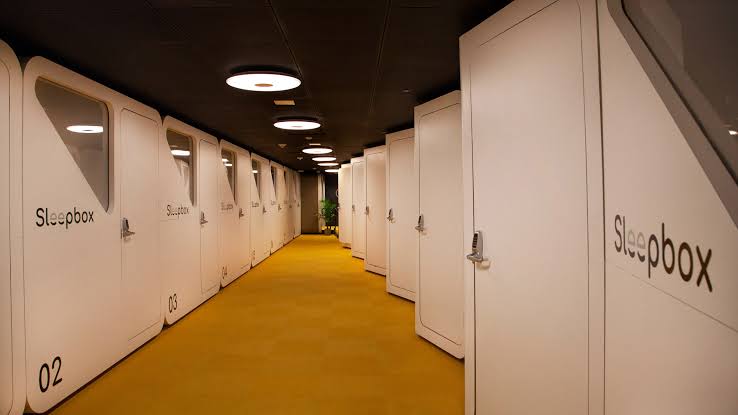
White Sleepbox cabins along a yellow corridor at Washington Dulles International Airport
10 · Washington Dulles International Airport, USA

10

United States · Capsule Hotels

Sleepbox

THE VIEW FROM IT

The cabins stand in the departures area, so what surrounds them is the terminal concourse: a wide floor, seating rows and the long roof of the main building overhead. Aircraft are visible through the terminal glass beyond the walkway.

THE BUILDING

Sleepbox places freestanding sleeping cabins inside an existing terminal rather than converting a piece of it. Each cabin is a self contained box with walls, a door, a bed, ventilation and a light, delivered as a unit and set down on the floor of the concourse. That approach makes the installation reversible, which is why it can exist in an airport where floor area is leased rather than owned. The cabins are grouped together and share the surrounding services of the terminal, so there is no lobby in the ordinary sense. Construction is light: panel walls, a ceiling that stops short of the terminal roof, and a plan compact enough that a single traveller can reach everything without standing up.

THE STAY

This is a place to sleep between flights, not a hotel with a front desk and a restaurant. Bathrooms and food are the terminal's, so the cabin covers the bed and the door and nothing more. Ambient light and announcements from the concourse reach the cabins. Booking runs by the hour, which suits a long layover. Luggage fits inside with the traveller, though the space is tight and there is nowhere to spread out.

BEFORE YOU GOThe cabins sit past security in the departures area, so they are reachable only with a boarding pass for that day.

READ THROUGH · January 2026

This guide is compiled from published material and updated by hand. Each entry shows the month it was last read through. Hotels own their names; we own the mistakes, so please point them out.

Other sections: Art Hotels, Casino Hotels, Ice Hotels.